

The Brief
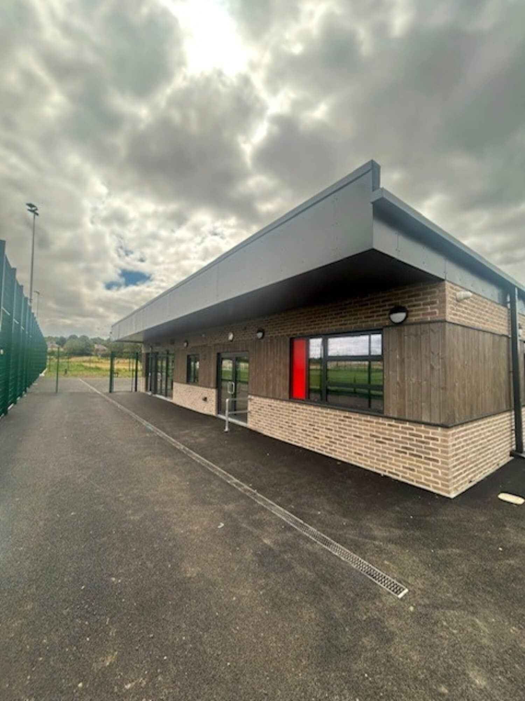
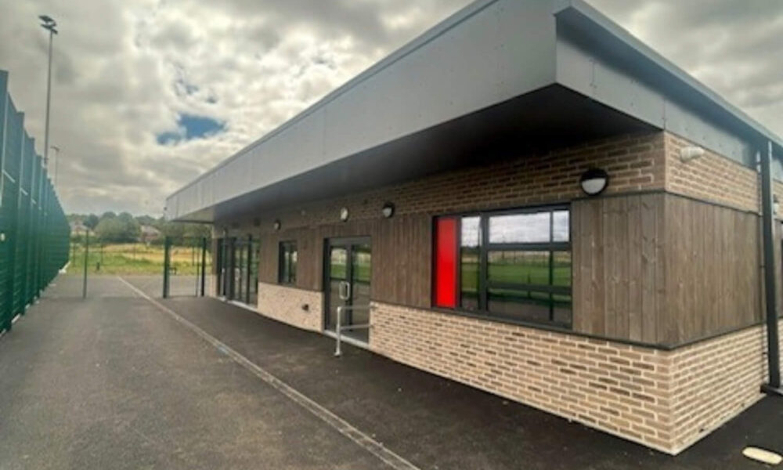
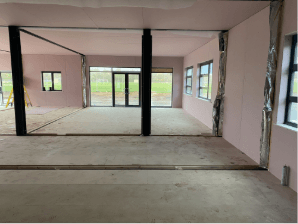
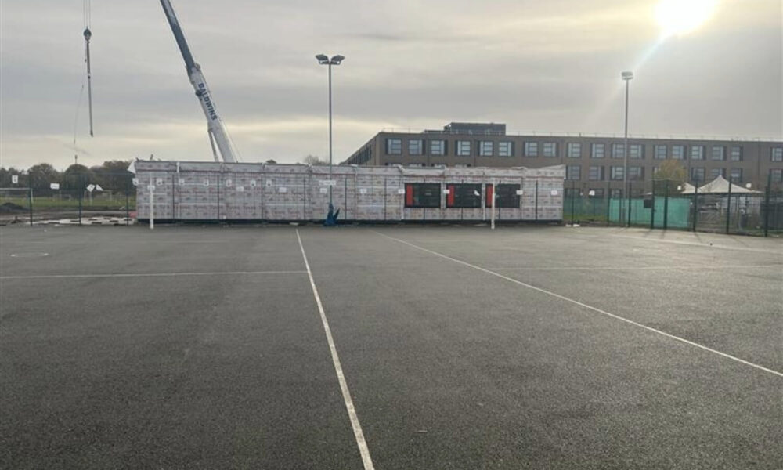
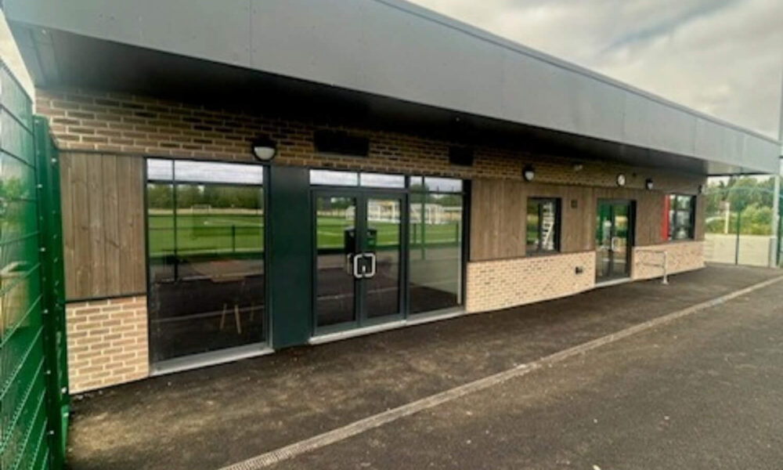
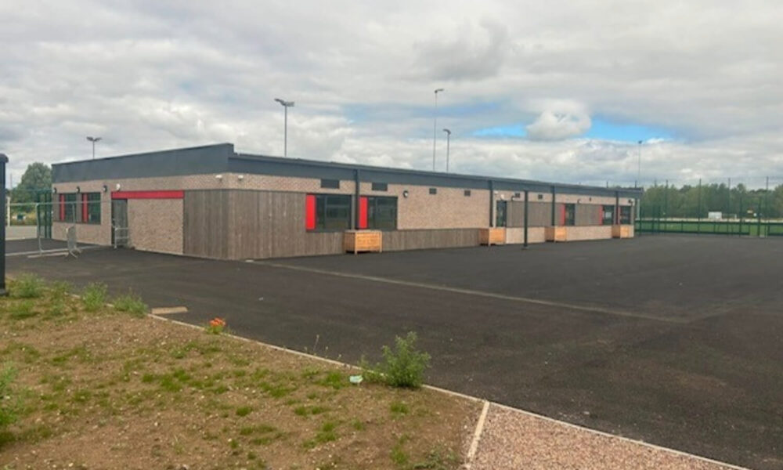
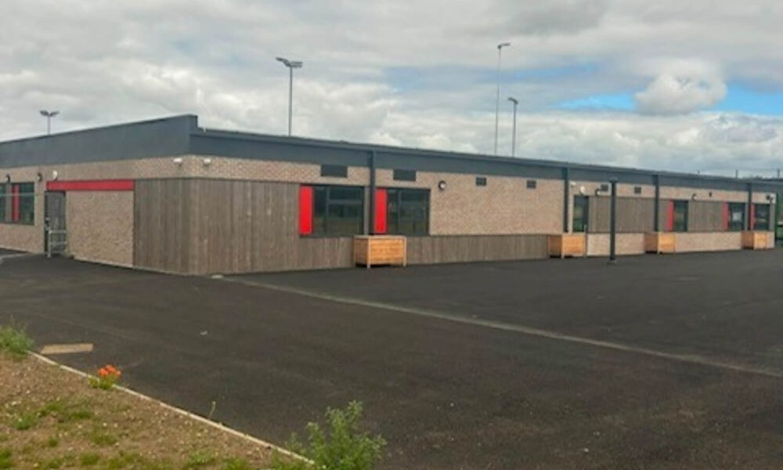
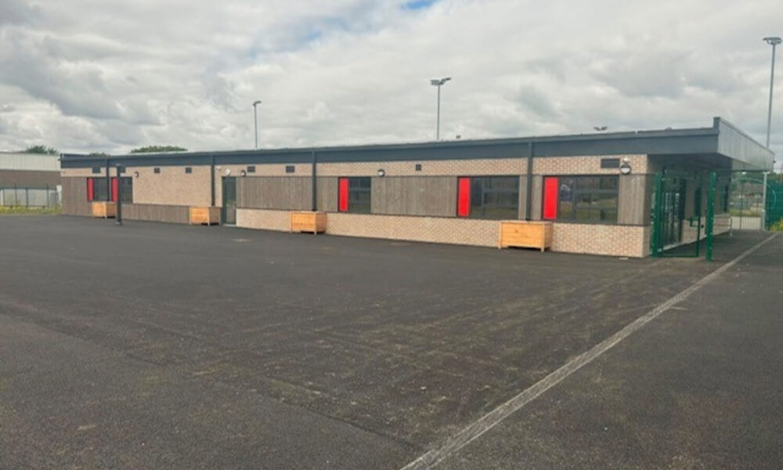
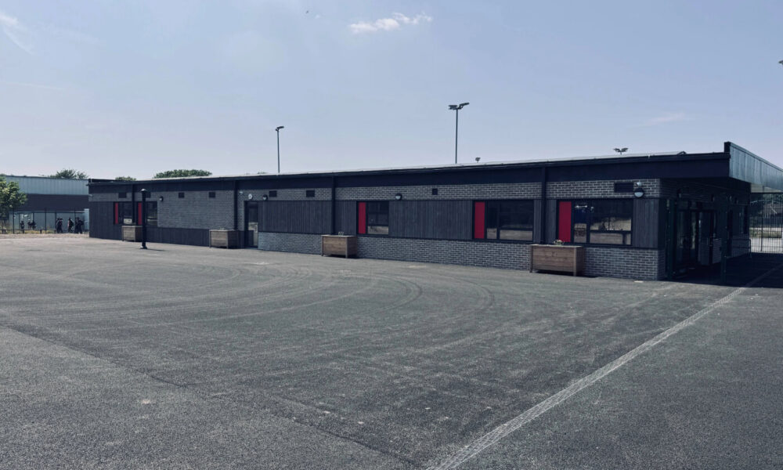
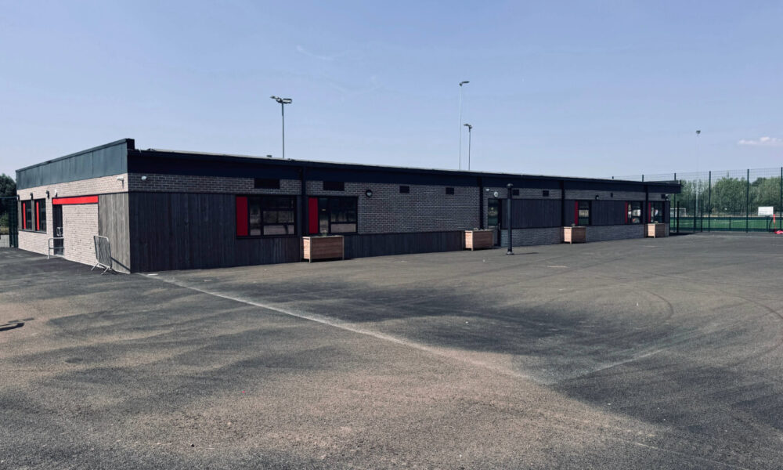
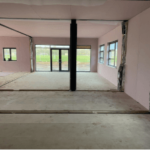
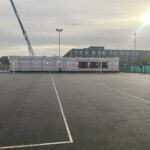
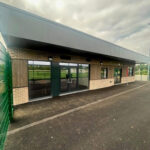
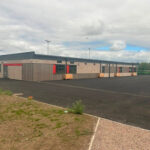
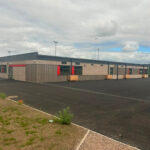
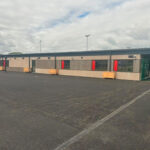
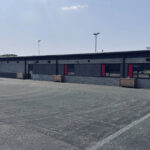
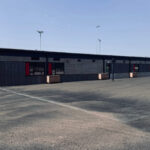
Phoenix Collegiate School required a new building to provide changing rooms, officials changing, gymnasium, classroom, stores, reception, toilets and a community room to service the new MUGA. Hawker Modular were employed to deliver the building on a design and build basis.
The end product being a new facility that will service the school and the community for years to come, complete with a new solar PV array on the roof, heating from air source heat pumps and sustainable drainage solutions.
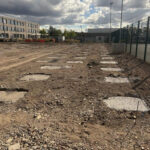
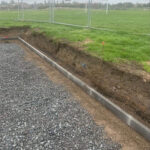
The challenge on this project were mainly associated with the civils works required. The location of the building was on an old coal mine that had been backfilled with landfill materials that were now highly contaminated. The school had been built with a gas curtain surrounding it due to the levels of gas still in the ground however this location was outside of the gas protection. The location was also tight to the easement area of a large Victorian culvert running straight across the site. The current ground being landfill also had a very low bearing capacity.
The Solution
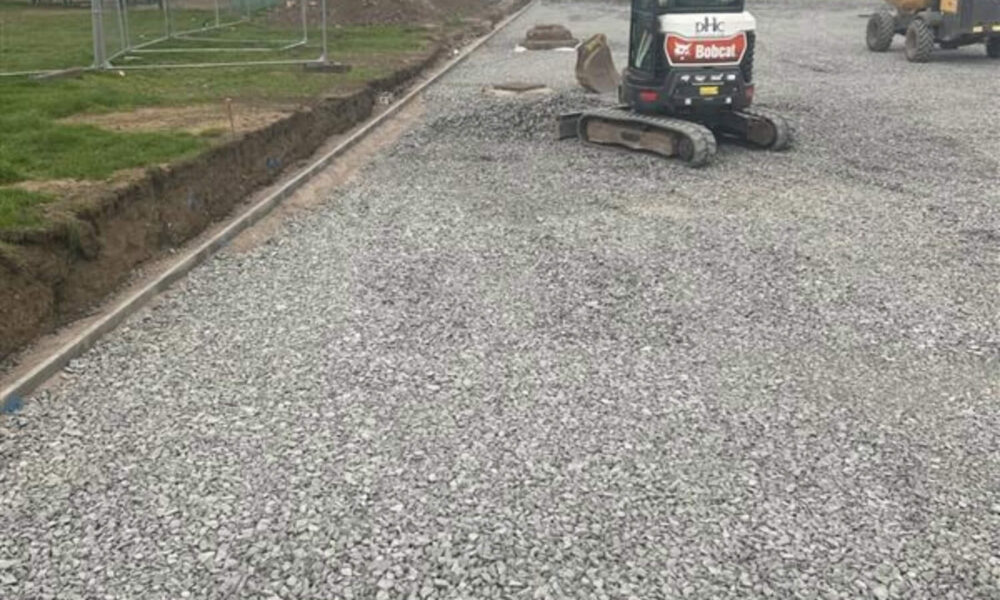
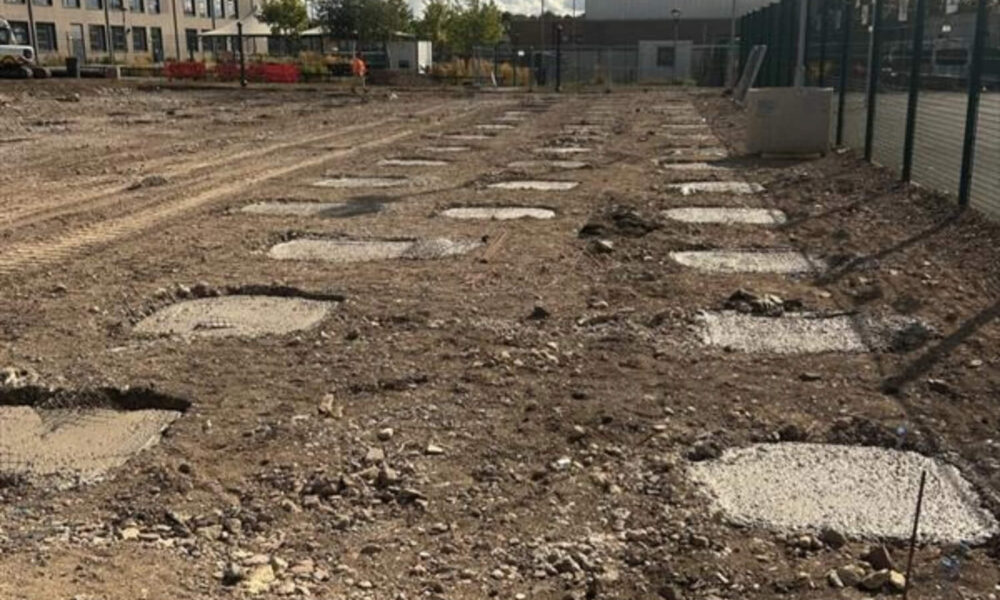
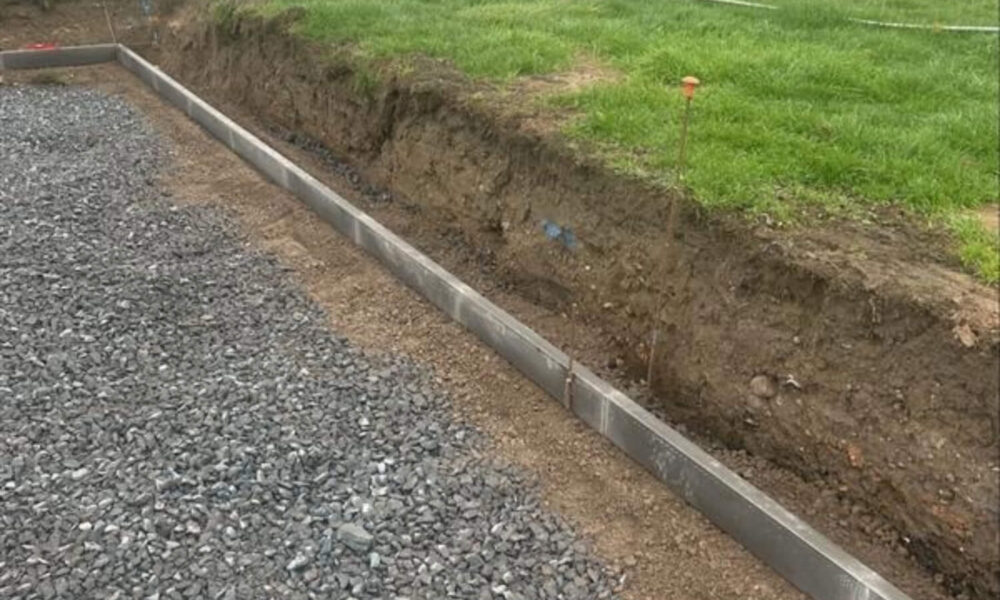
Hawkers had to carry out ground stabilisation works to the building footprint, using a method that wouldn't affect the coal seam below ground, but that would provide the required bearing capacity for the use of concrete pad foundations.
The concrete pad foundations and the use of a modern method of construction, enabled us to ensure a suitable gas protection solution could be incoporated. We also managed to design and install a sustainable drainage solution incorporating attenuation planters to harvest rainwater and a large attenuation system to control the flow of water back into the existing culvert.