
The Brief
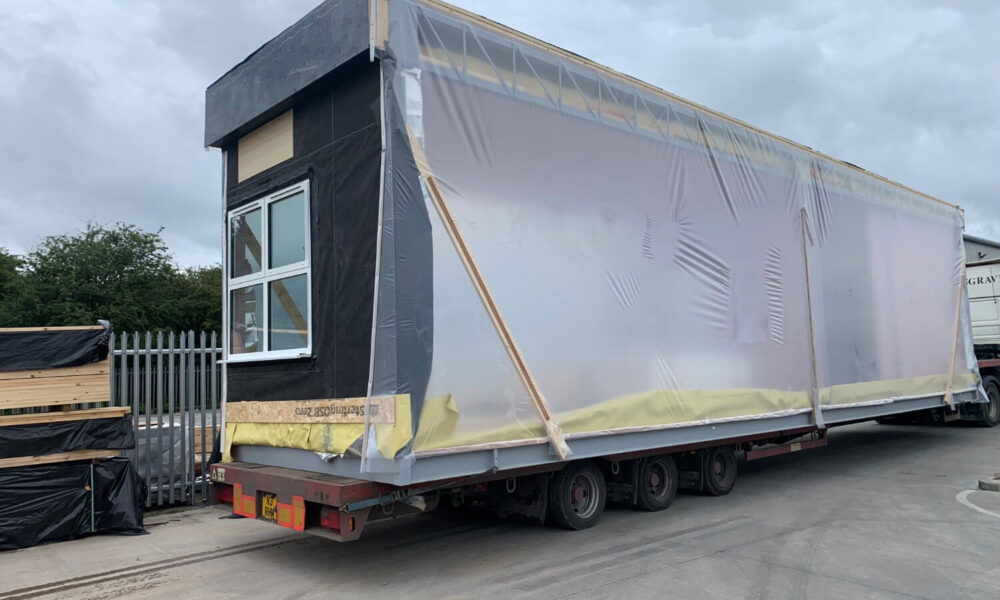
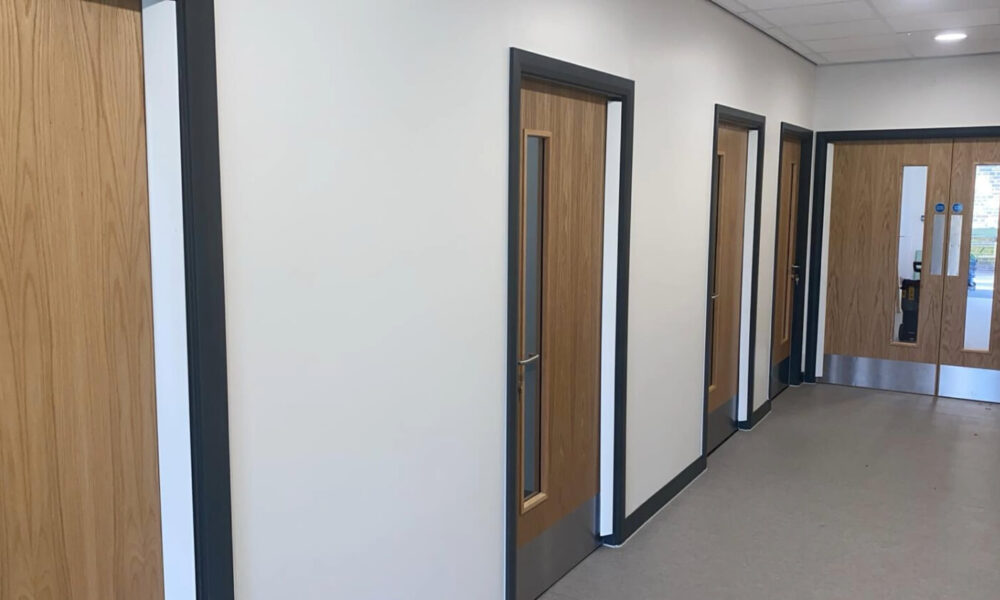
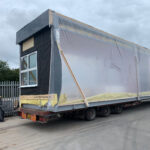
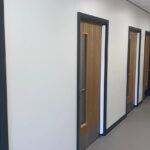
Hawkers completed a full turnkey contract that included comprehensive design, planning drawings, and full planning acceptance. This process involved close collaboration with the client to ensure that the building met the needs of the end users.
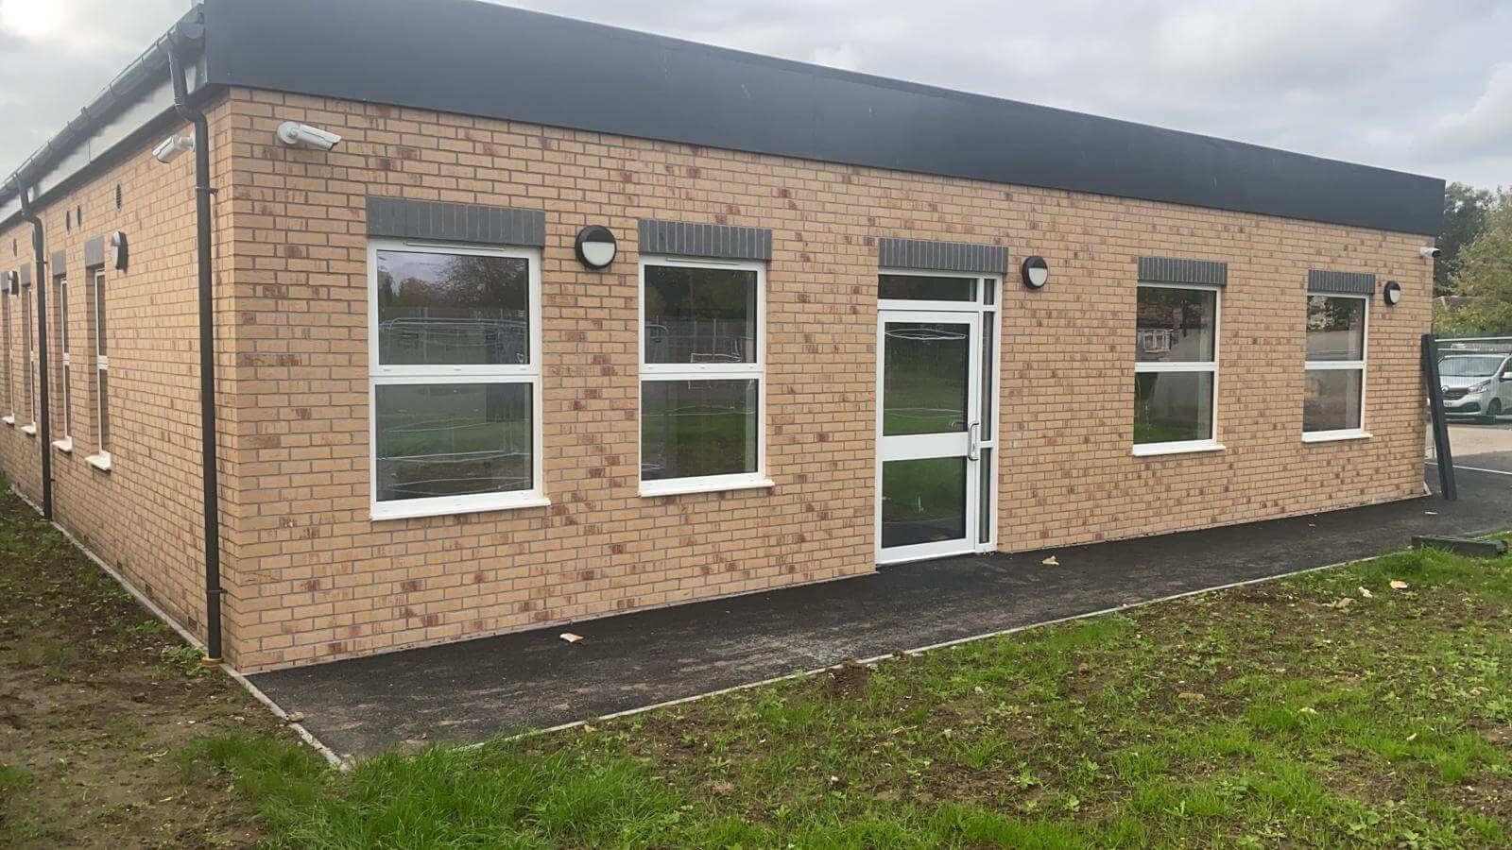
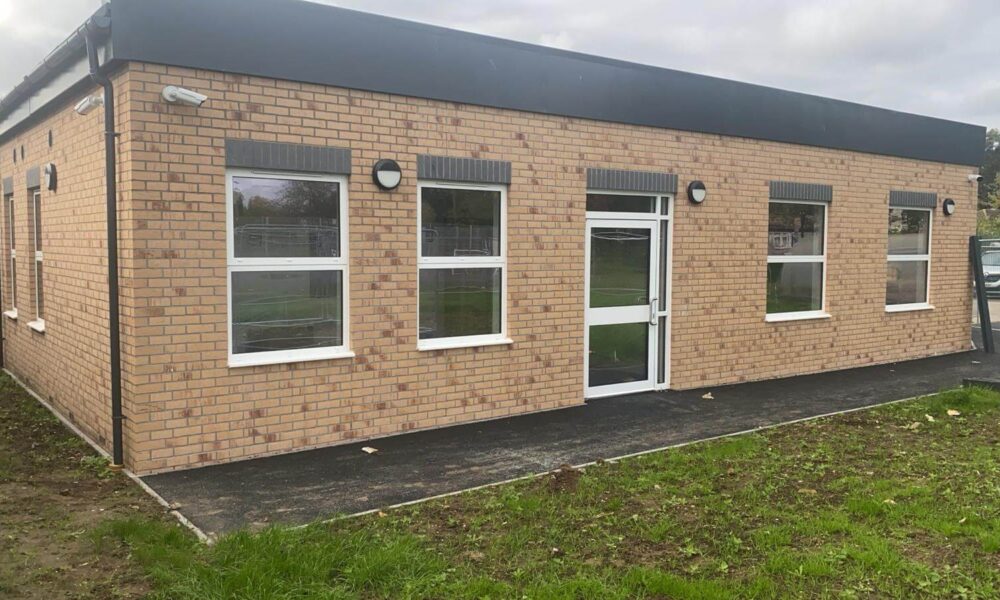
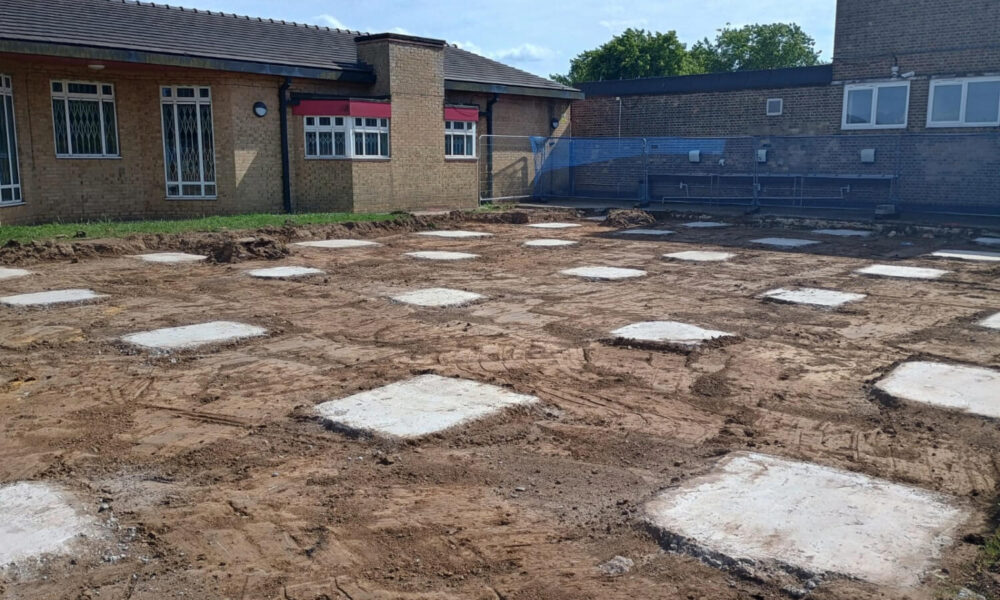
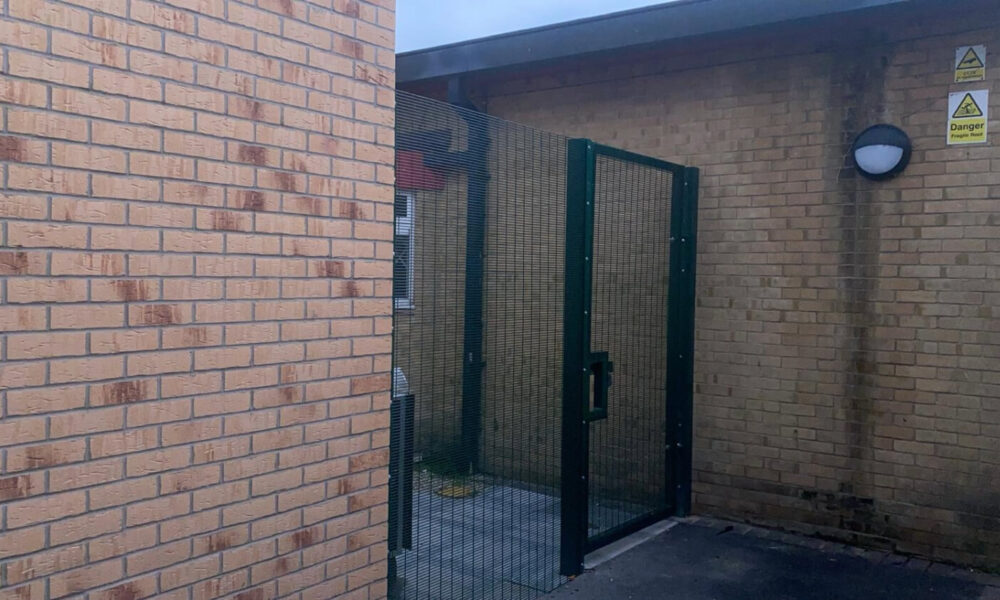
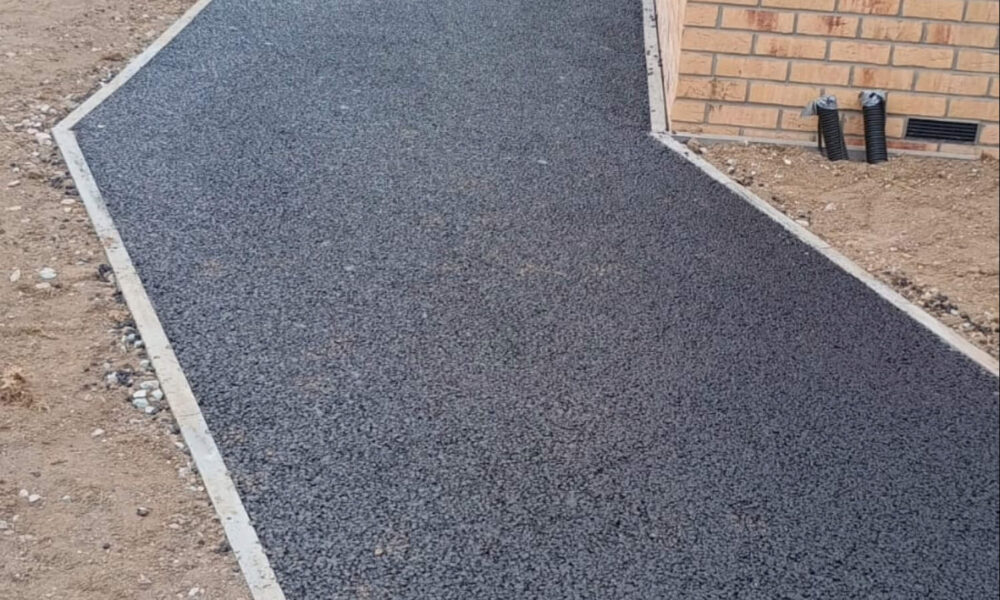
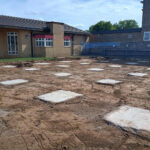
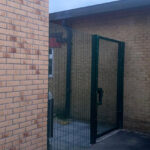
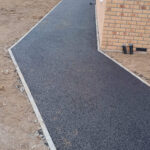
Additionally we completed the groundworks and installation of a new entrance, featuring a turning circle for the new building, along with a secure fence line to maintain school security. The project aimed to provide a Special Educational Needs (SEN) building within the school grounds, constructed to Department for Education (DfE) specifications and incorporating specific requests from the school.
We also ensured that the building harmonised with the surrounding structures by using brick slips and felt roofing to achieve the desired aesthetic.